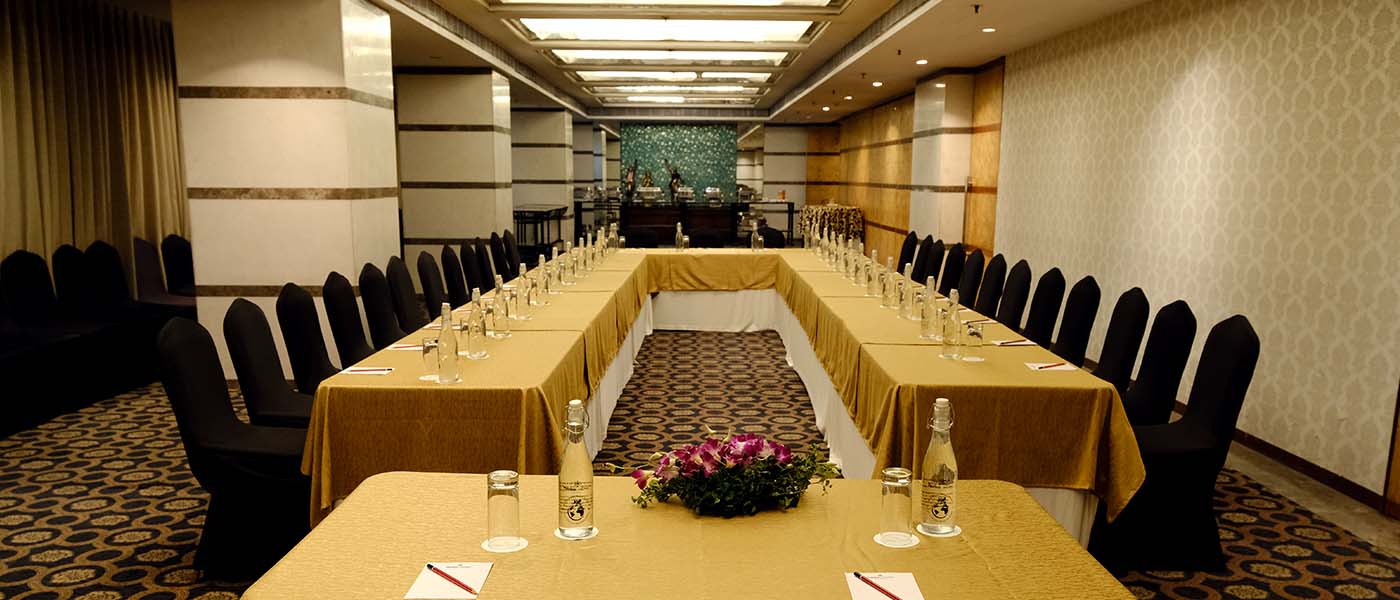
Weddings & Events
Explore our banquet spaces, meeting rooms, and event venues across Kolkata, Hyderabad, and Durgapur.
Peerless Hotel Kolkata
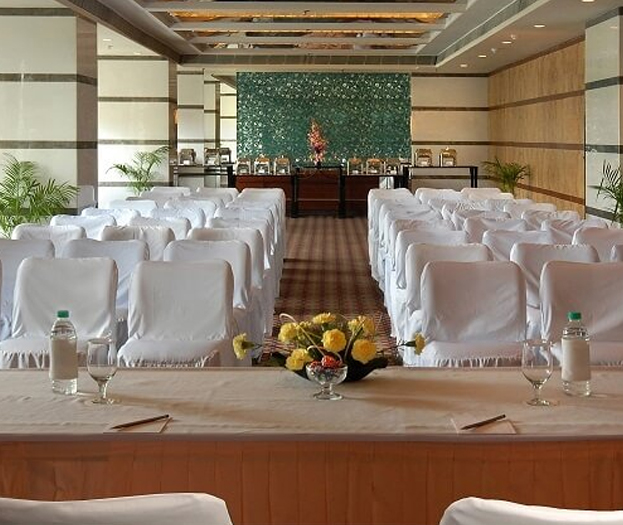
SENATE 1
Located on the first floor and spread across 1,941 sq. ft., Senate 1 is the ideal venue to host corporate or private functions, featuring two guest entry gates and flexible seating layouts.
Key Conveniences:
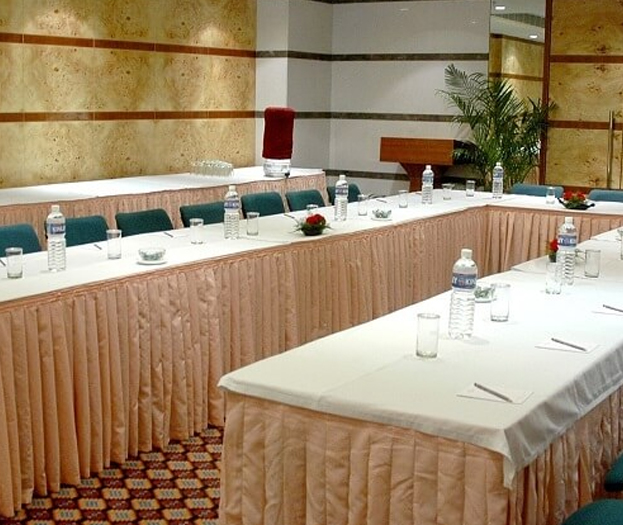
SENATE 2
Located on the first floor and spread across 859 sq. ft., Senate 2 is perfect for mid-sized events. Guests also have the option of combining Senate 1 & Senate 2.
Key Conveniences:
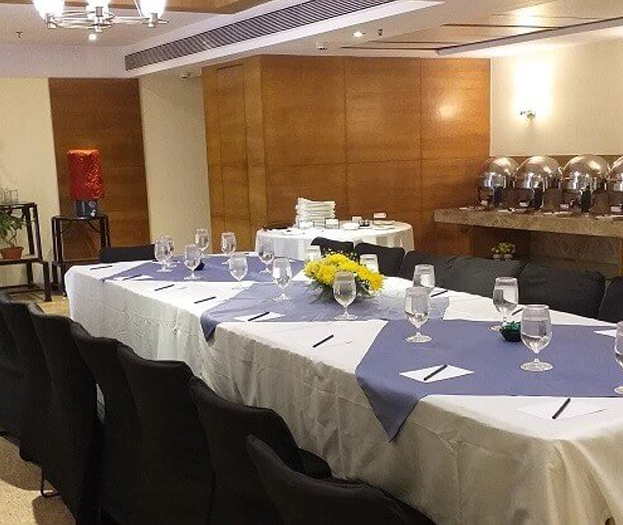
JASMINE
Located on the second floor and spread across 500 sq. ft., Jasmine features an adjacent terrace and dedicated banquet managers to ensure exceptional facilities.
Key Conveniences:
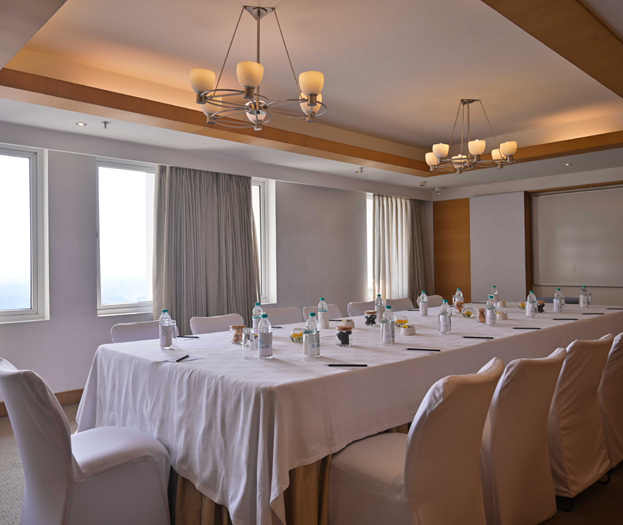
VICTORIA
Located on the tenth floor and spread across 442 sq. ft., Victoria offers a magnificent window view of Victoria Memorial and includes a separate pre-function area.
Key Conveniences:
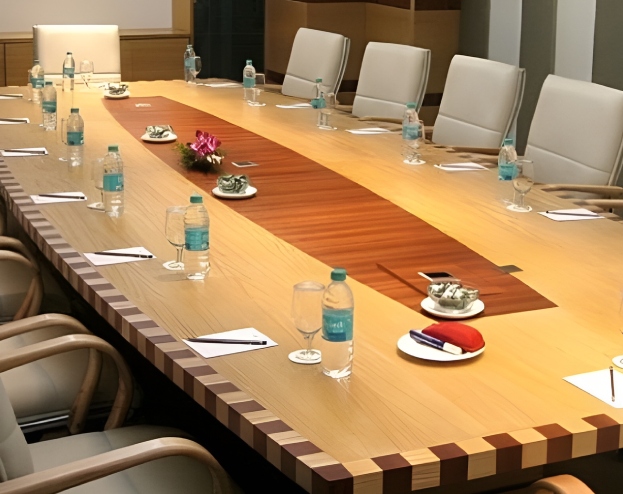
CONFERENCE I & II
Located at the lobby level, Conference 1 (345 sq. ft., 14 pax boardroom) and Conference 2 (240 sq. ft., 12 pax boardroom) are ideal for focused business meetings.
Key Conveniences:
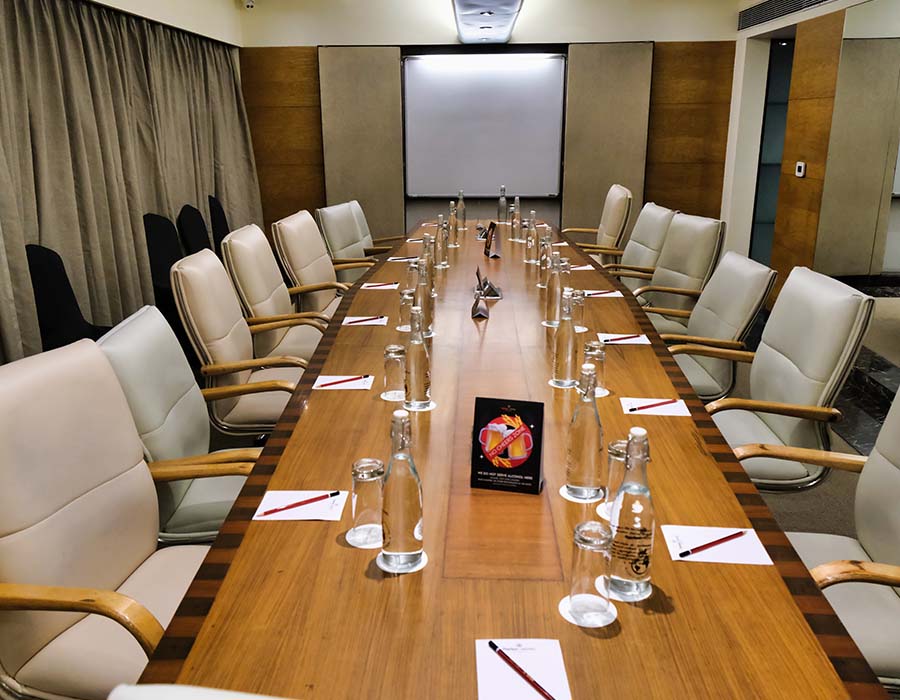
BOARDROOM
Located on the ninth floor and spread across 377 sq. ft., this executive venue accommodates fifteen persons with an excellent view of the city’s green scape.
Key Conveniences:
Peerless Hotel Hyderabad
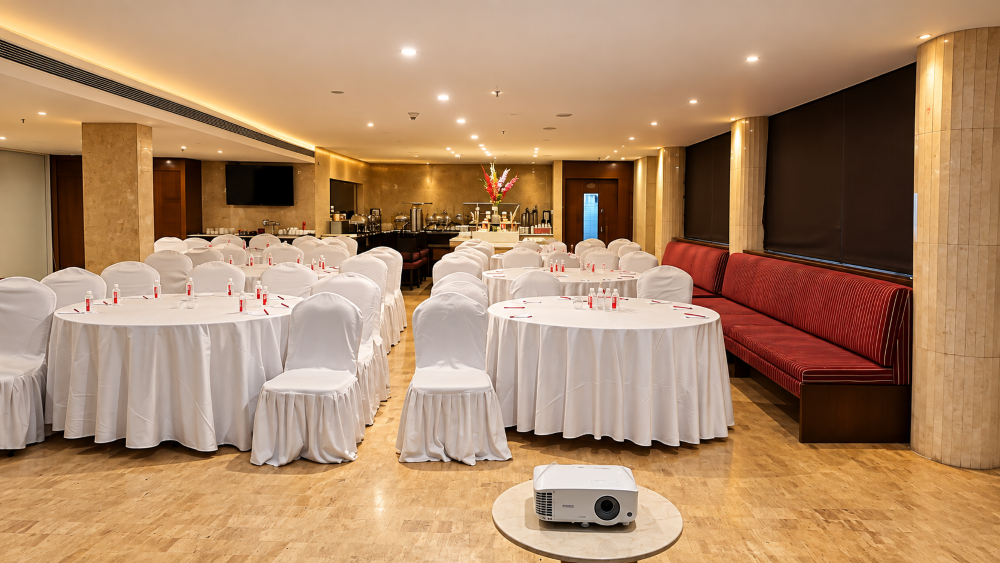
RUBY
Located on the fifth floor of the hotel, Ruby banquet accommodates guests comfortably in cluster and theatre style seating arrangements.
Key Conveniences:
Peerless Hotel Durgapur
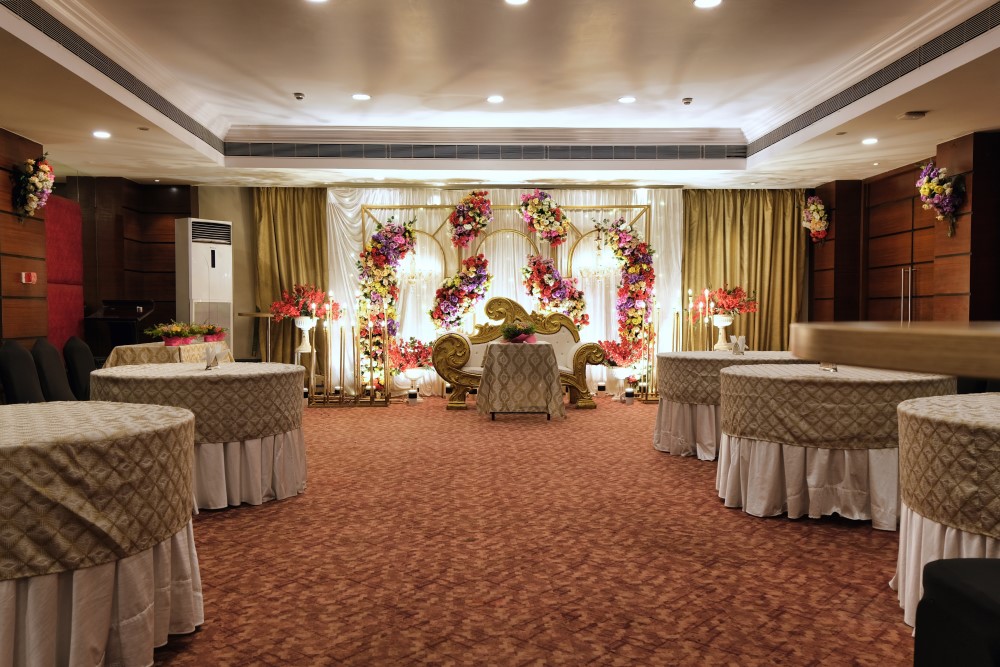
REGAL
Located at the lobby level and spread across 1,209 sq. feet, Regal is an ideal venue to host events with various theatre and cluster style arrangements.
Key Conveniences:
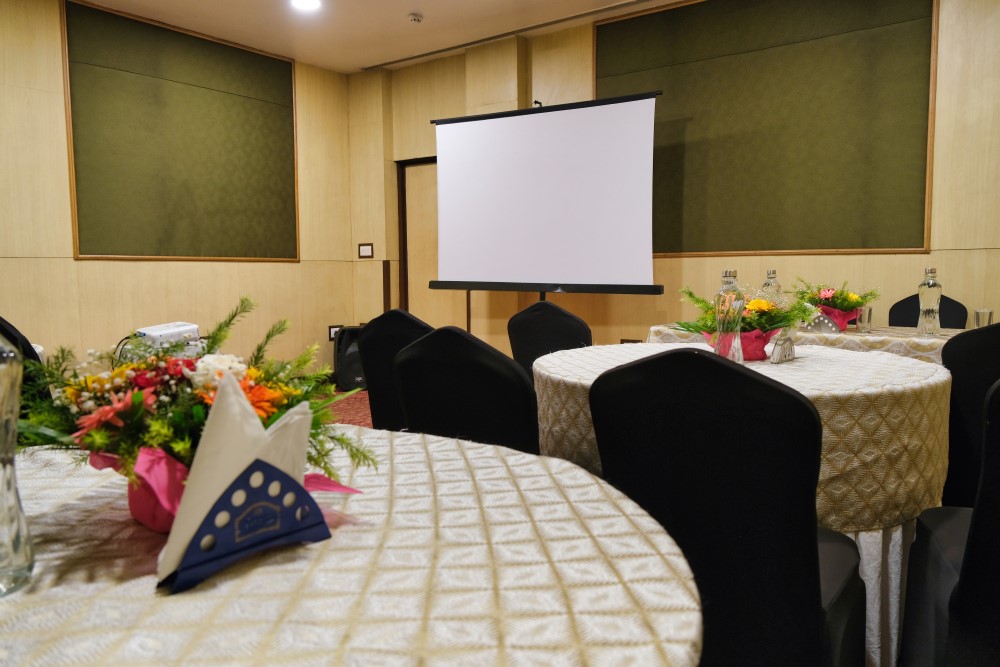
RENDEZVOUS
Located on the first floor and spread across 408 sq. feet, Rendezvous is the ideal venue for focused business meetings and presentations.
Key Conveniences:
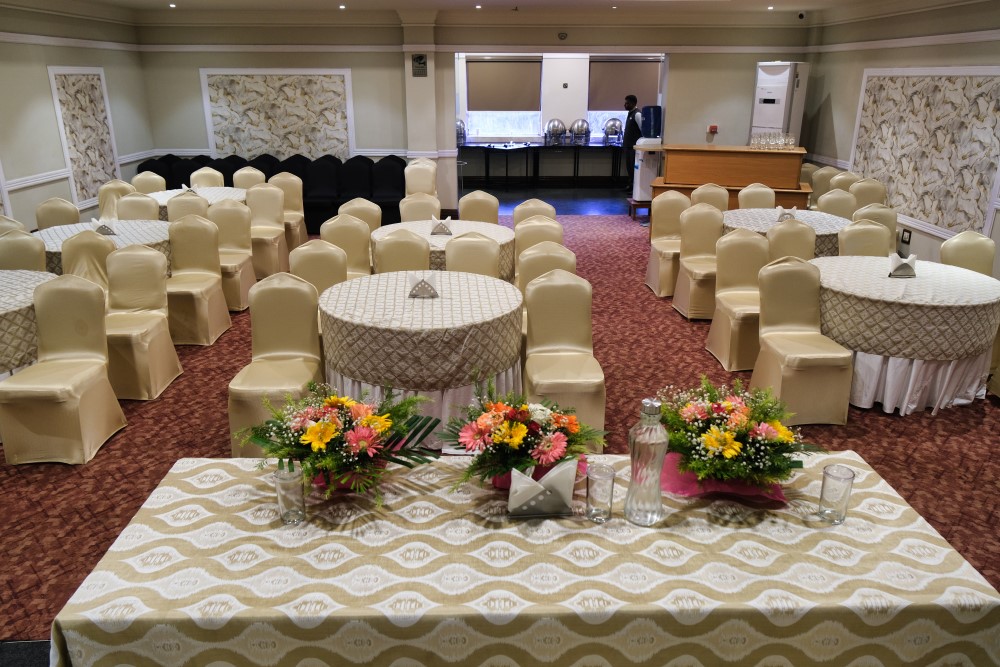
CONCLAVE
Located on the first floor and spread across 1,209 sq. feet, Conclave is a suitable venue for corporate meetings and boardroom presentations.
Key Conveniences:
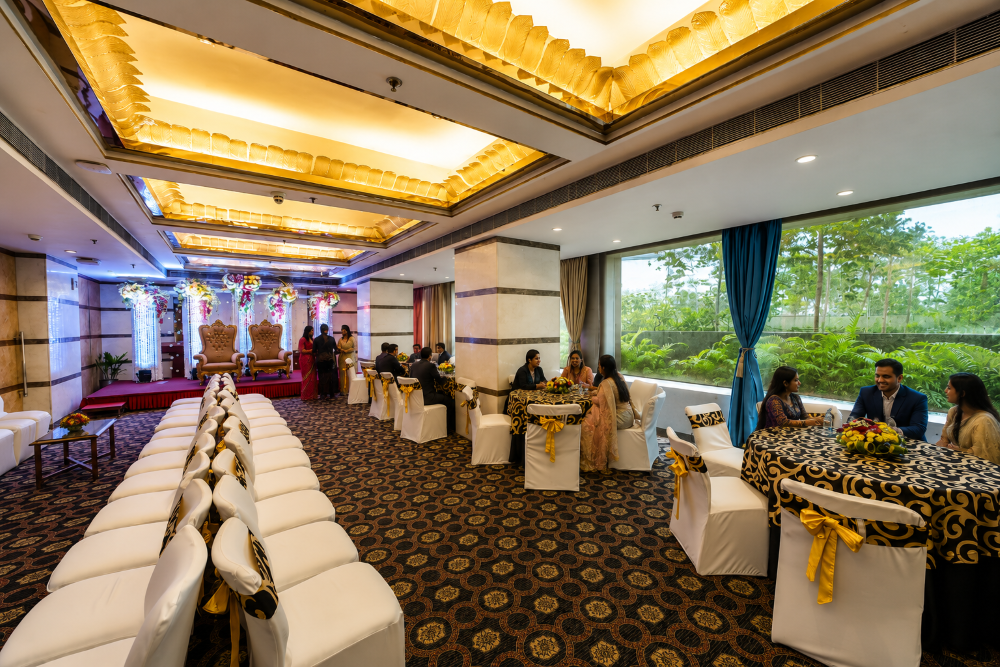
BANQUET LAWN
Located at the back of the hotel and divided into upper and lower lawn sections, this venue is ideal for large social gatherings like weddings and parties.
Key Conveniences: